Research Advances in High-Efficiency Precision Gear Grinding and Surface Integrity Control Technology
Introduction
In modern automotive drivetrains, heavy-duty commercial axles, and high-precision reduction systems, bevel gears are subjected to higher power densities, continuous fatigue cycles, and increasingly stringent NVH (Noise, Vibration, and Harshness) limits. While hobbing and shaping establish the initial tooth geometry, final heat treatment inevitably introduces thermal distortion. Precision gear grinding serves as the critical finishing process to eliminate heat-treatment deformation, achieve micron-level profile accuracy, and optimize tooth surface morphology.
For global OEMs and Tier-1 driveline system integrators, understanding the interplay between grinding kinematics, wheel technology, surface integrity, and hybrid manufacturing is paramount to ensuring maximum power transmission efficiency and extended service life.
1.Overview of Gear Grinding Technologies
Gear grinding technologies can be broadly categorized based on their kinematics and process mechanics into three primary methods: Profile Grinding, Continuous Generating Grinding, and Bevel Gear Finishing/Lapping technologies.
Profile Grinding (Form Grinding)
Profile grinding utilizes a dressable grinding wheel whose periphery is dressed precisely to match the inverse profile of the gear tooth space.
Kinematics: The wheel feeds axially through the tooth slot, indexing one tooth at a time.
Advantages: High flexibilty for modified tooth profiles (tip relief, end relief, profile crowning) and heavy-module gears.
Limitations: Lower throughput compared to continuous methods due to indexing idle time.
Continuous Generating Grinding (Threaded Wheel Grinding)
Continuous generating grinding mimics the kinematics of gear hobbing. A worm-shaped (threaded) grinding wheel meshes continuously with the rotating gear blank.
Kinematics: Continuous coupled rotation between wheel and workpiece.
Advantages: Unmatched productivity for high-volume automotive and light truck transmission gears. High surface quality with cross-hatched topography that benefits oil film retention.
Limitations: Higher setup complexity and potential risk of profile errors if wheel dressing synchronization drifts.
Spiral Bevel Gear Finishing and Lapping
For spiral bevel gears (crown wheel and pinion sets) widely used in rear axles and differentials, finishing methods alternate between hard tooth grinding and precision lapping/pairing:
Face-Milling / Face-Hobbing Grinding: Utilizes cup-shaped wheels to grind hardened tooth flanks, offering extreme pitch accuracy and controlled contact patch (flank pattern) geometry.
Precision Lapping: Uses fine abrasive compounds between paired gear sets to smooth out micro-asperities and ensure silent meshing characteristics under dynamic load.
2.Research Status on High-Efficiency Precision Gear Grinding
Achieving higher material removal rates (MRR) without sacrificing geometrical tolerances (DIN 3962 / ISO 1328 Class 3–5) is the primary driver in gear grinding research.
Advanced Abrasive Wheel Technologies
The transition from traditional Aluminum Oxide wheels to Superabrasives and Micro-crystalline structures has revolutionized grinding efficiency:
Cubic Boron Nitride (CBN): Electroplated or vitrified CBN wheels offer extreme hardness, thermal conductivity, and wear resistance, allowing high cutting speeds ( > 80 m/s) with minimal wheel dressing frequency.
Porous Vitrified Bonds: Designed with engineered porosity to enhance coolant delivery directly into the grinding zone, dramatically reducing dynamic hydraulic forces and heat buildup.
Process Parameter Optimization & Kinematic Control
High-efficiency grinding requires a fine balance between axial feed rate , depth of cut , and wheel speed . Advanced research focuses on:
Variable Lead Modification: Controlling machine axes dynamically to prevent “twist” errors on helical gears during generating grinding.
High-Speed Grinding (HSG): Increasing cutting speeds to shift the majority of generated heat into the flying chips rather than the workpiece core, preserving base-metal microstructure.
Real-Time Monitoring and Digital Twin Integration
Modern multi-axis CNC gear grinding centers integrate acoustic emission (AE) sensors, power consumption monitoring, and real-time CMM feedback:
AE Sensing: Detects initial wheel-workpiece contact and micro-vibrations indicative of chatter.
Closed-Loop Feedback: On-machine inspection (OMI) measures flank topography and automatically updates the CNC dressing parameters to compensate for deflection and thermal expansion.
3. Surface Integrity Control in Gear Grinding
Surface integrity determines the fatigue life, pitting resistance, and noise performance of hardened gears under severe contact stresses. It encompasses physical, metallurgical, and mechanical characteristics.
| Surface Integrity Parameter | Desired Target State | Impact on Gear Performance |
| Surface Roughness (Ra, Rz) | Ra < 0.2μm,Rz < 1.0μm | Eliminates asperities, builds stable elastohydrodynamic (EHD) oil film, reduces friction. |
| Residual Stress Profile | Deep Compressive Stress (-400 to -900MPa) | Inhibits fatigue crack initiation and propagation at the tooth flank and root fillet. |
| Microhardness Pattern | Uniform hardness, no soft temper layer | Prevents premature surface pitting, spalling, and adhesive wear. |
| Metallurgical Phase | Undamaged tempered martensite | Avoids re-hardening burn (untempered martensite) and micro-cracking. |
Mechanism of Grinding Burn and Thermal Damage
Grinding burn occurs when excessive heat accumulates in the contact zone, exceeding critical transformation temperatures:
Thermal Softening (Temper Burn): Temperatures exceed tempering limits (200℃ for carburized steels), causing localized hardness drops and loss of compressive residual stress.
Re-hardening Burn: Temperatures surpass the phase transformation point (Ac3≈ 800℃), followed by rapid quenching from the coolant. This forms brittle, untempered martensite with micro-cracks.
Non-Destructive Testing for Surface Integrity
Barkhausen Noise Analysis (BNA): Evaluates electromagnetic noise generated by domain wall movements, instantly detecting residual stress shifts and burn zones.
Nital Etching: Chemical inspection (AMS 2649) revealing visual dark/light bands indicative of thermal alterations.
Residual Stress Engineering
By controlling grinding forces, coolant pressure/nozzle alignment, and spark-out passes, engineers induce deep compressive residual stresses in the subsurface layer ($20–100\,\mu\text{m}$ depth). This compressive envelope offsets operational tensile stresses during heavy-torque meshing.
4.Multi-Energy Hybrid Manufacturing Technologies for Gears
To push beyond the limits of conventional grinding, hybrid and multi-energy processes integrate mechanical abrasive action with thermal, chemical, or electrical energy fields.
Ultrasonic Vibration-Assisted Grinding (UVAG)
UVAG applies micro-amplitude high-frequency oscillations (20–40%) to either the grinding spindle or workpiece:
Mechanism: Transforms continuous cutting into high-frequency intermittent contact.
Benefits: Reduces grinding forces by 20–40%, lowers contact temperatures, prevents wheel loading, and achieves superior surface finish.
Chemically Assisted / Isotropic Superfinishing (ISF)
Combines chemical surface conditioning with non-directional vibratory media:
Mechanism: A mild chemical bath forms a micro-thin conversion layer on peak asperities, which is gently wiped away by non-abrasive media.
Benefits: Achieves near-mirror finishes (Ra < 0.05μm) without altering overall tooth geometry, eliminating micro-pitting and dramatically reducing gear mesh friction.
Laser-Assisted Machining and Hybrid Finishing
Utilizes localized laser energy to pre-heat ultra-hard gear surfaces immediately before tooth form removal, lowering material yield strength and extending superabrasive tool longevity in specialized gear production.
5.Conclusion
The continuous advancement of gear grinding technology—from precision kinematics and superabrasive wheels to dynamic surface integrity management and hybrid finishing—forms the foundation of high-performance transmission manufacturing. Controlling flank micro-geometry, enforcing deep compressive residual stresses, and preventing thermal degradation are non-negotiable standards for modern automotive, heavy machinery, and industrial gear applications.
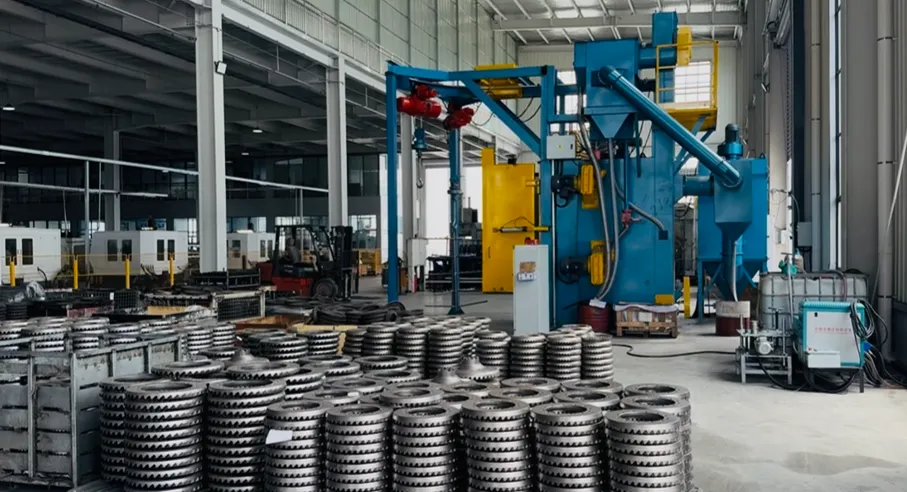
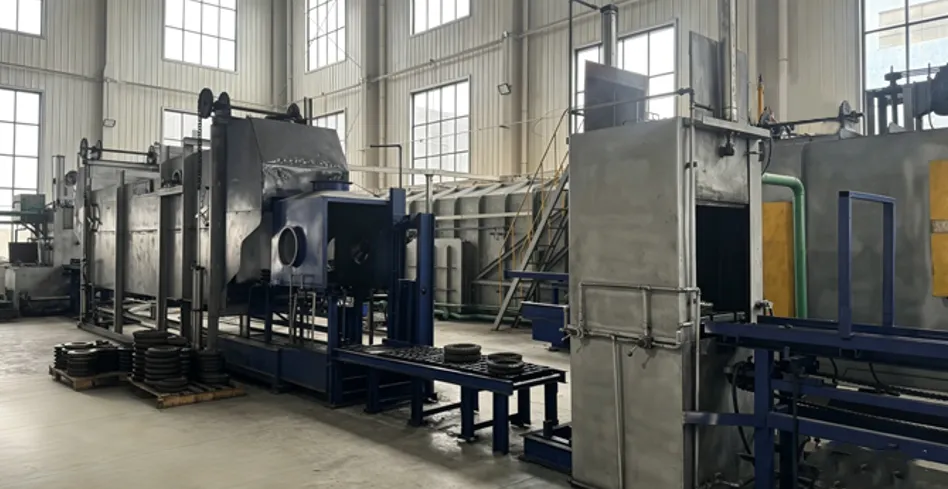
At Qingdao Chengkun Gear Co., Ltd., we bring these engineering principles to life on our shop floor. Operating a comprehensive manufacturing ecosystem—equipped with precision Gleason and TJJC CNC gear milling centers, integrated gear measurement laboratories, CMM inspection, and in-house controlled heat treatment—we deliver high-precision spiral bevel gears, crown wheel and pinion sets, and complete differential assemblies engineered for maximum fatigue resistance and whisper-quiet power delivery.